-

Structural Engineering
Whether you’re planning a home extension, loft conversion, or new build, we provide complete structural calculations and drawings to meet Building Regulations approval. Our designs balance safety, economy, and buildability, giving you confidence that your project will be built on solid foundations
-
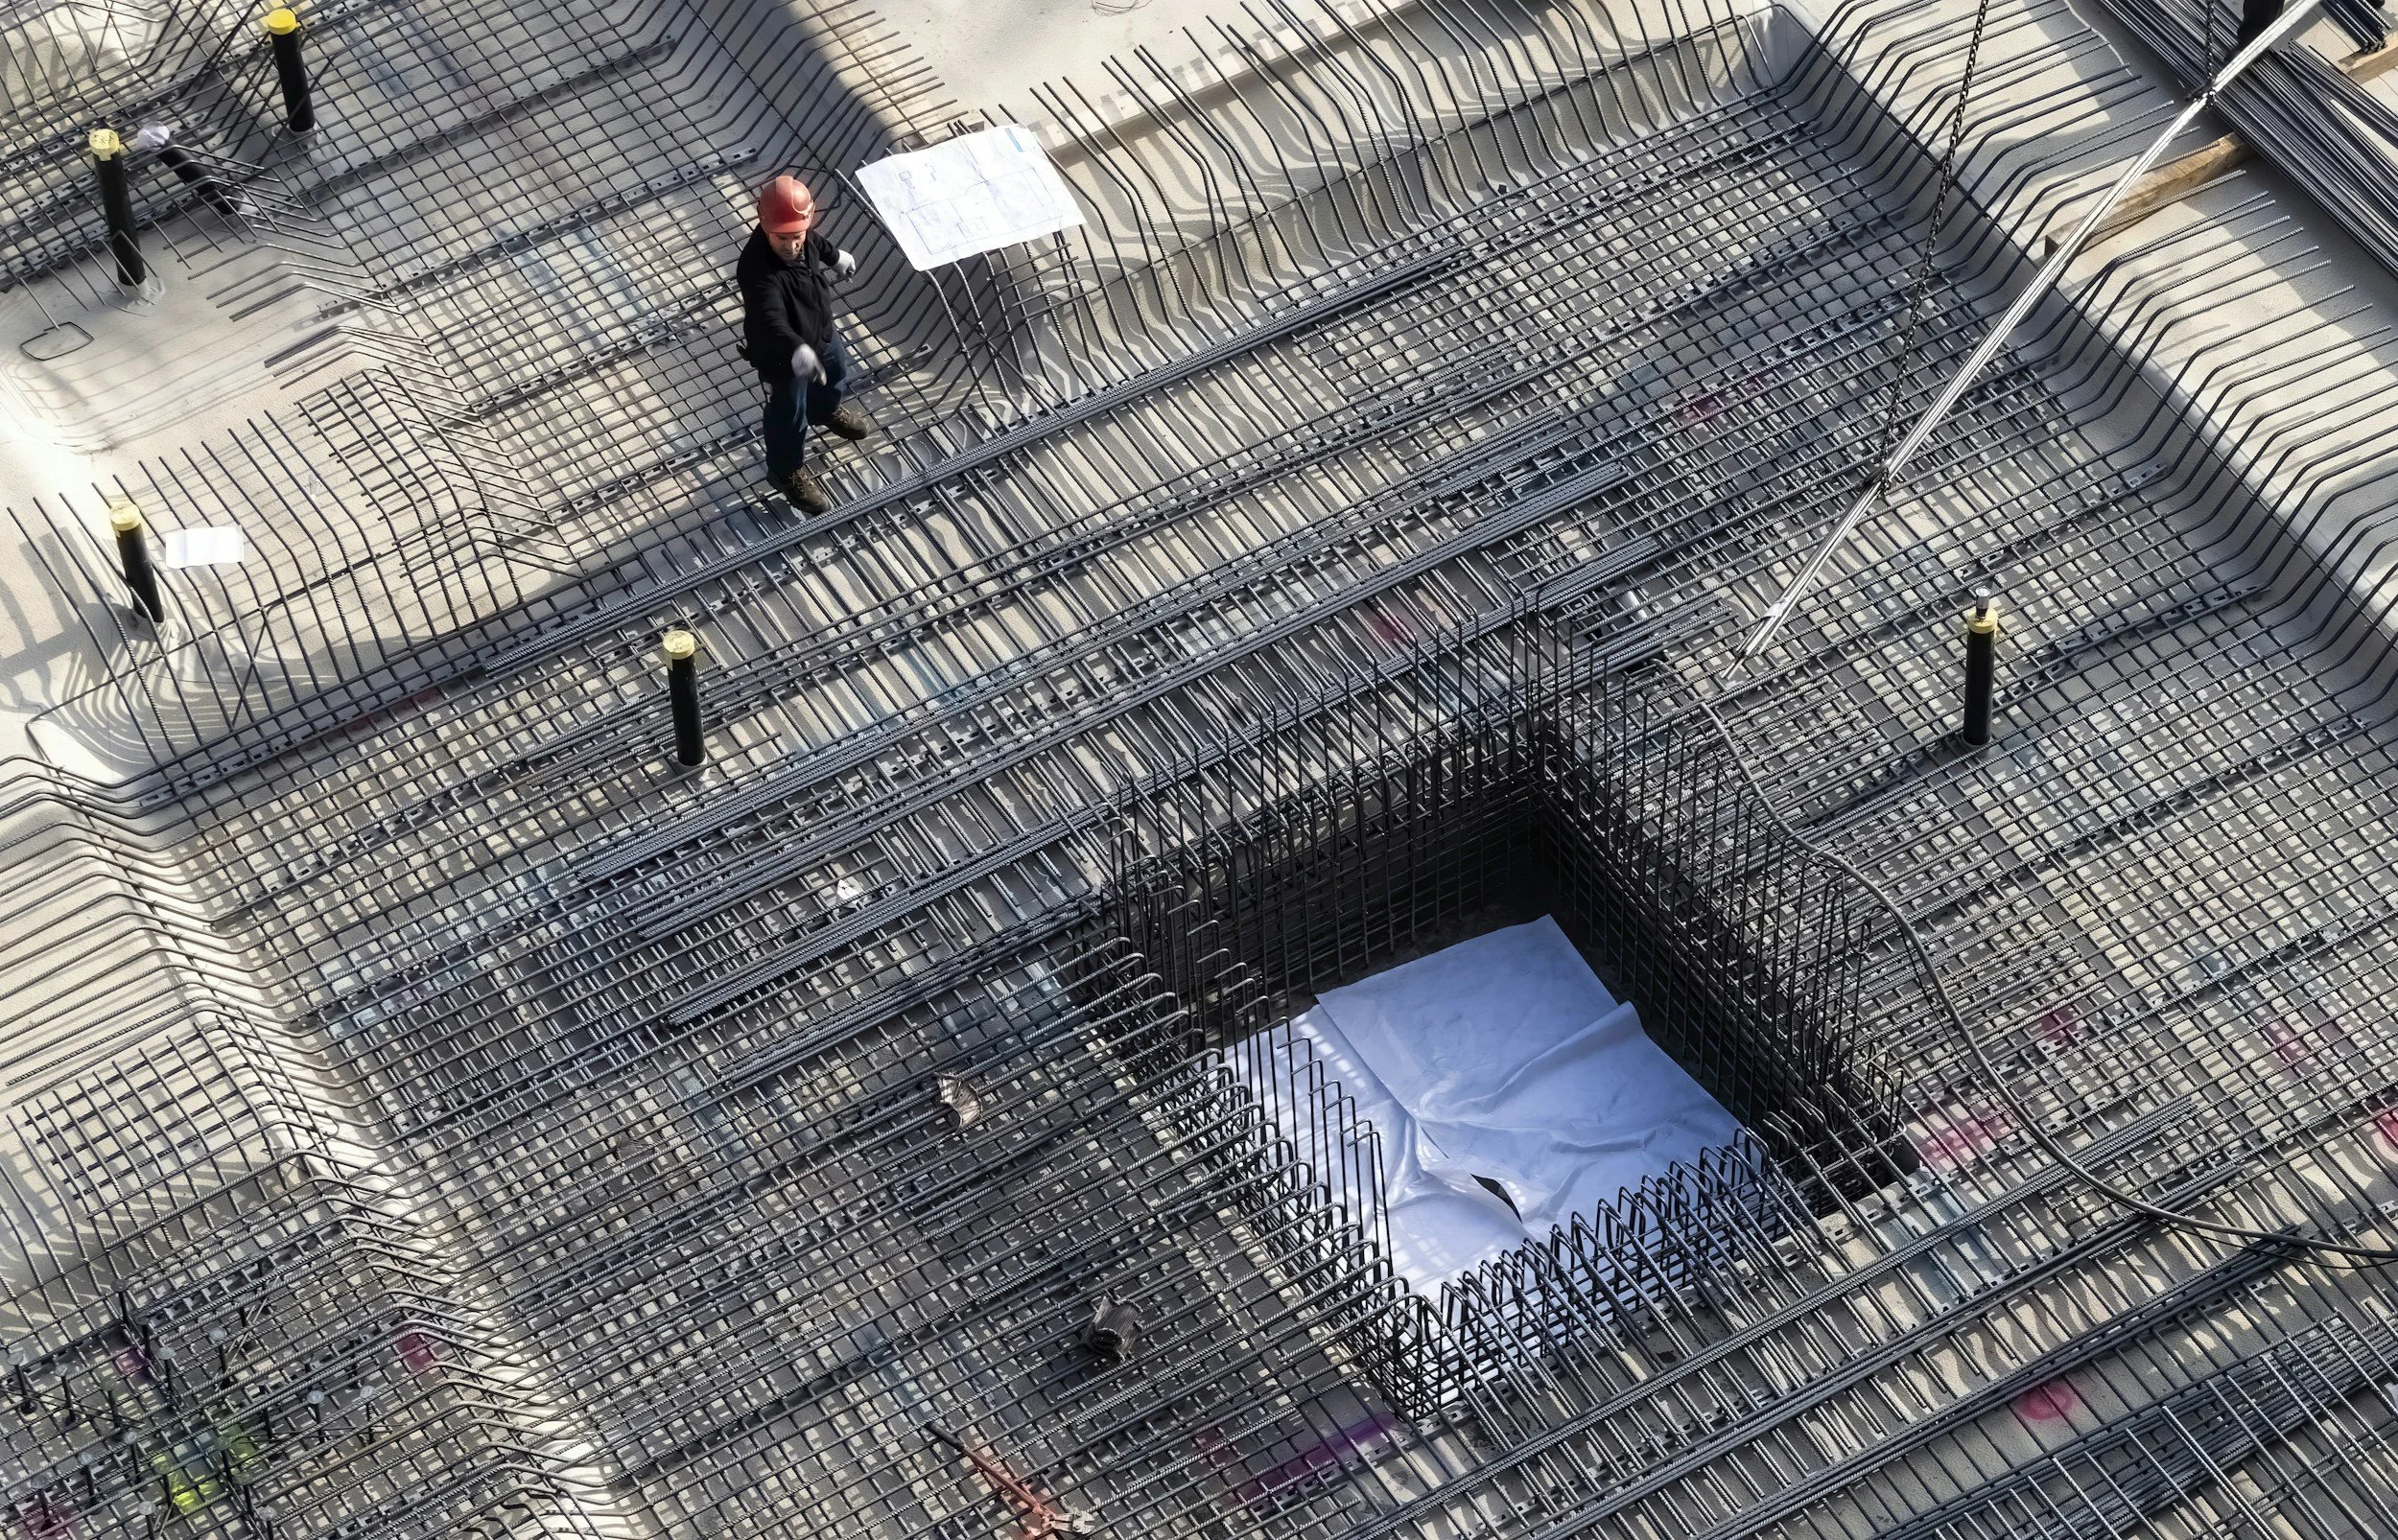
Reinforced Concrete
We design reinforced concrete framed buildings for residential and mixed‑use developments, using the latest FEA software. Typical elements include floor slabs, beams, columns, cores and foundations, detailed for strength, serviceability and durability. We also design associated transfer structures, podium slabs and retaining or basement walls, integrating civil and structural engineering to ensure stability, including full RC detailing and BBS’s
-
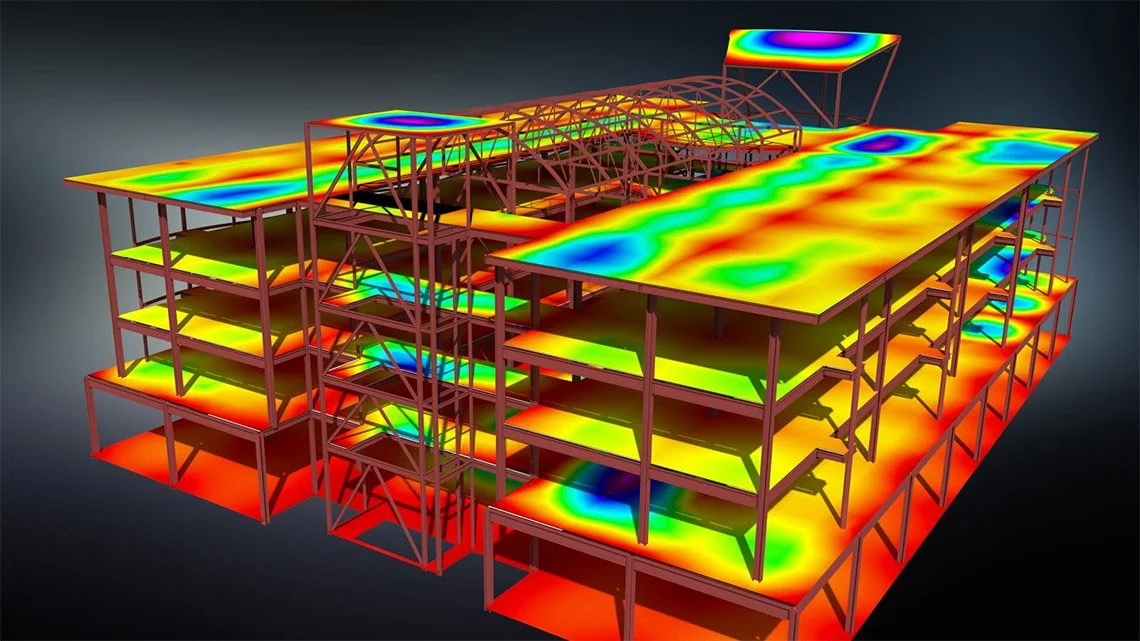
Steel framed structures
We design steel framed buildings for residential, commercial and industrial developments, specifying appropriate structural solutions to suit loading requirements, architectural layout and ground conditions. Typical elements include primary and secondary steel beams, columns, bracing systems and composite or metal deck floors, carefully detailed for strength, stiffness and durability. We also design portal framed buildings, associated transfer structures, plant/support platforms and internal support frameworks
-

Heritage & Conservation
We understand the challenges of working with historic and listed buildings. Our sympathetic approach ensures that strengthening or repair solutions respect original materials and meet conservation standards, while ensuring long-term structural stability